
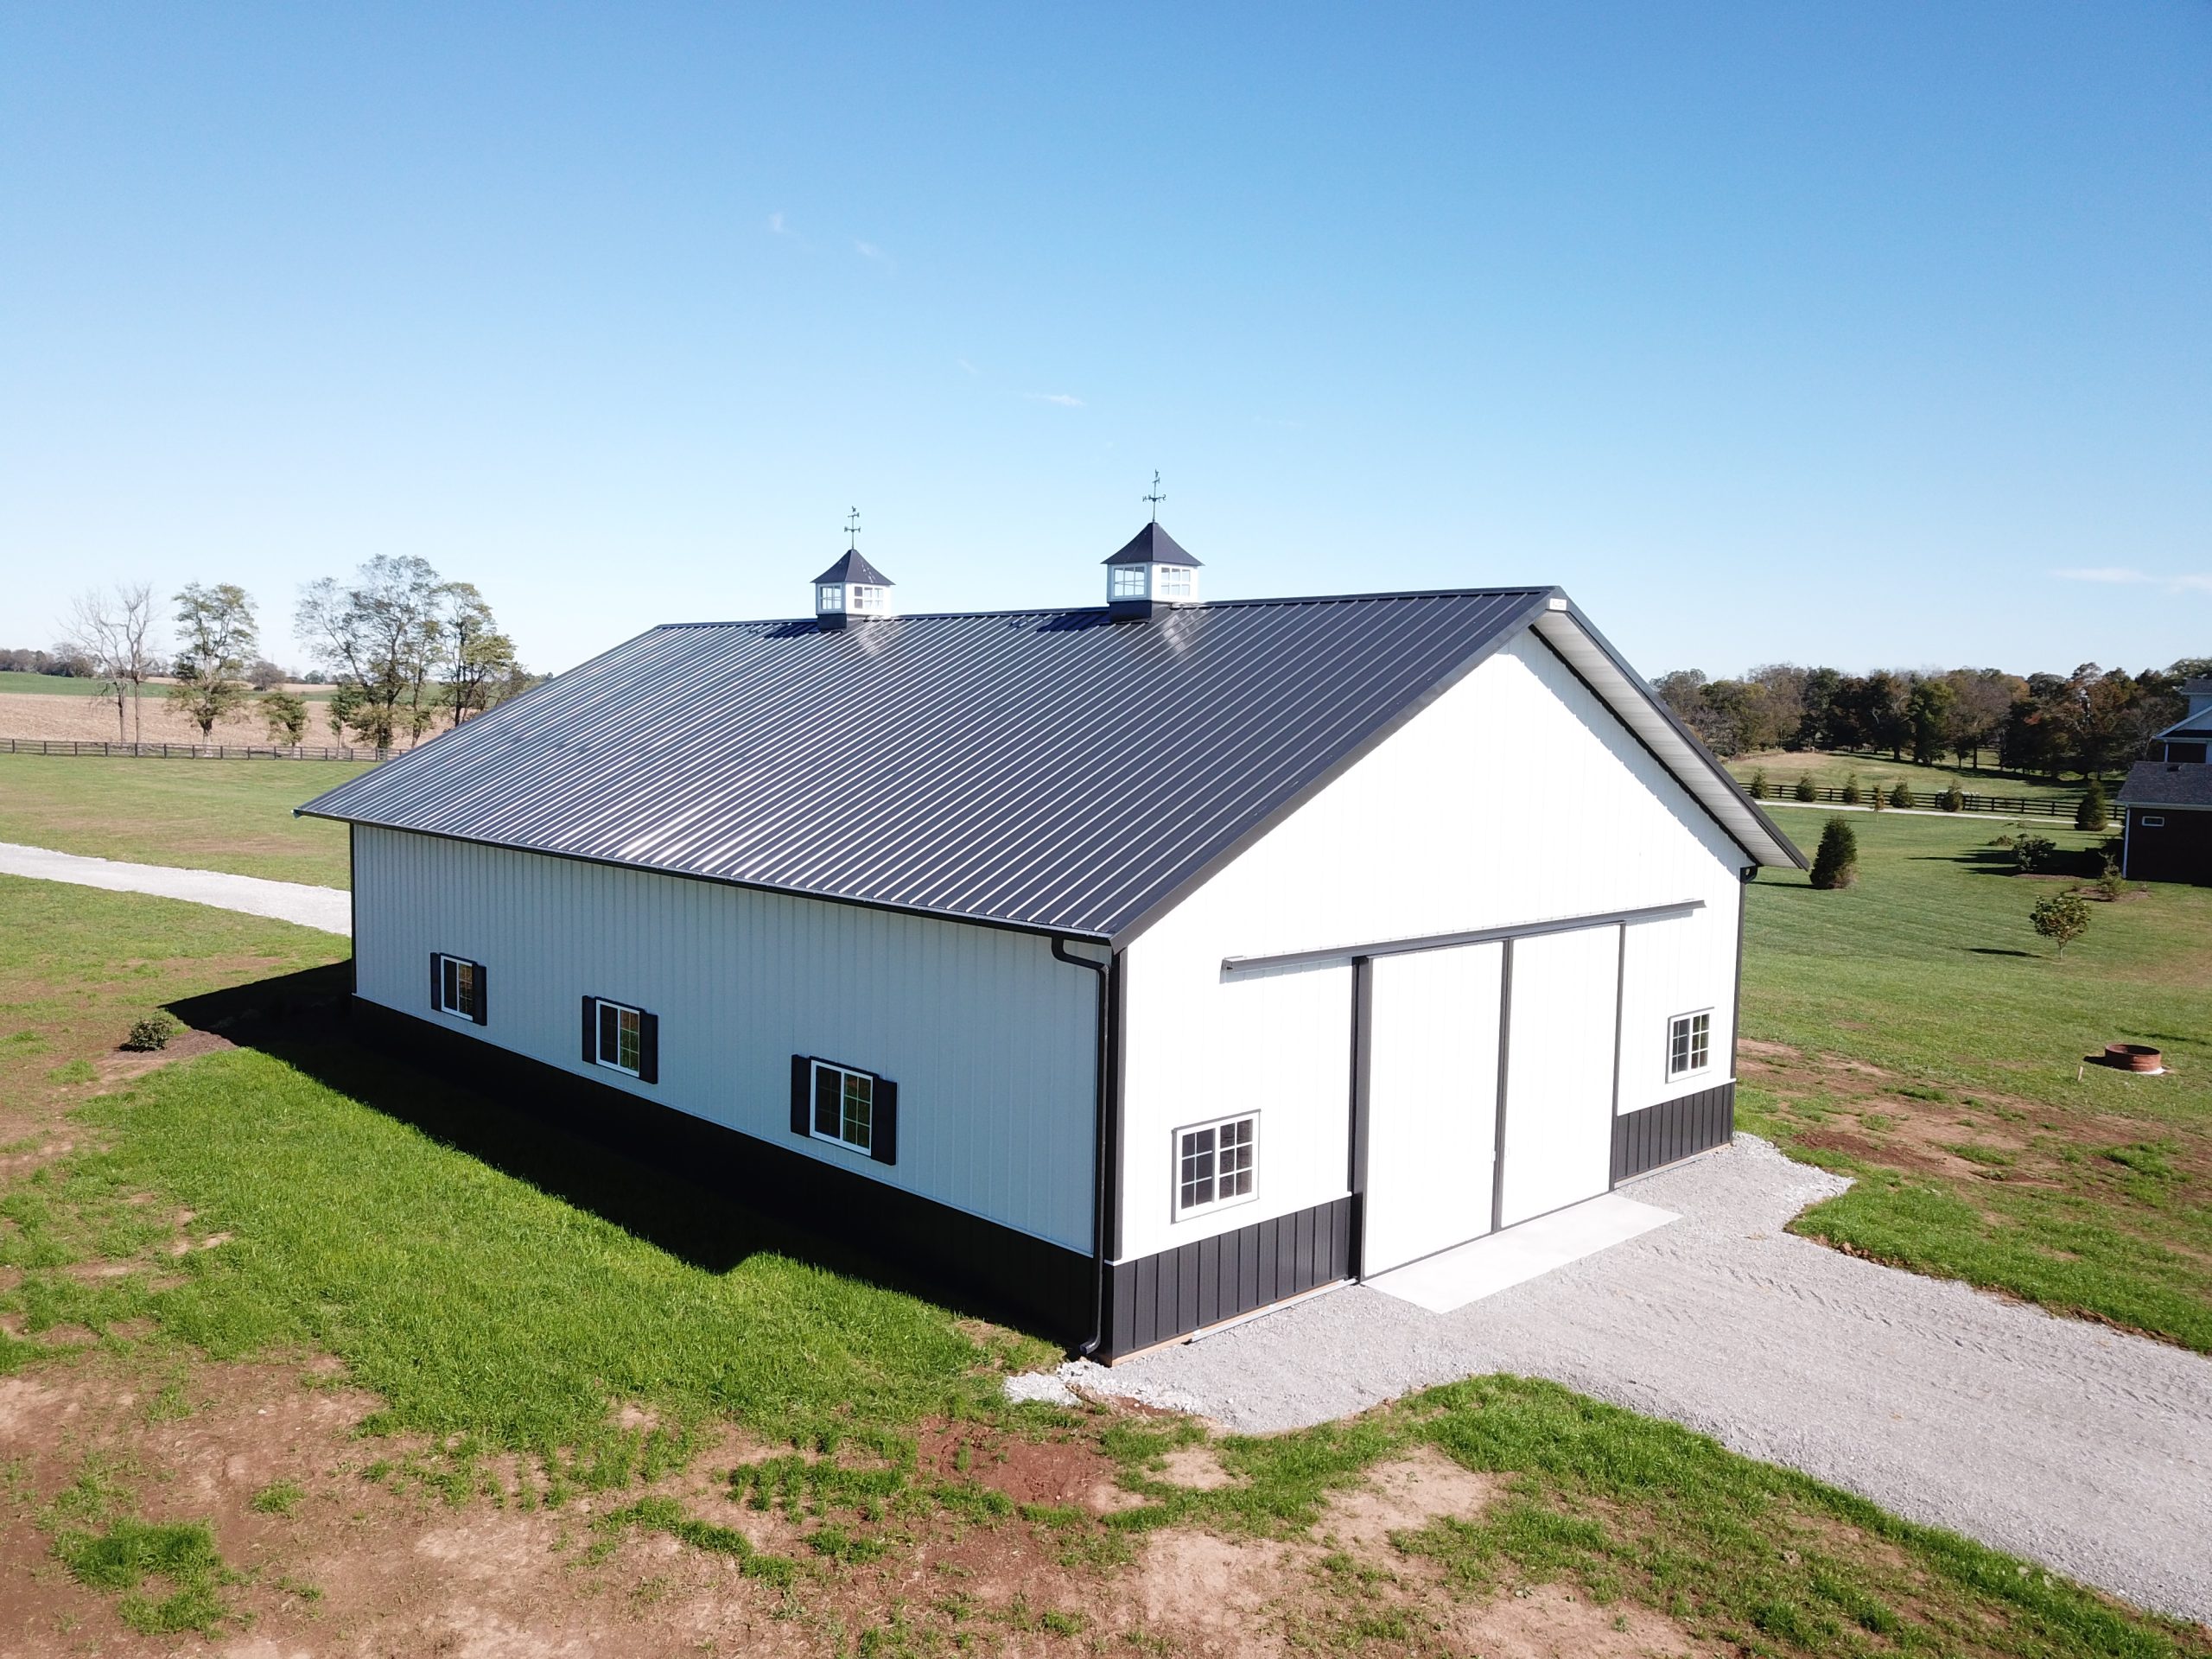
Building a Workshop on Foothill Property: What Homeowners Should Know Before They Start

For many foothill property owners, a workshop is more than just extra space. It can be a place to store tools, work on cars, house equipment, create a home business setup, build cabinetry, store outdoor gear, or finally have a dedicated space for projects that do not belong in the garage.
In the Sierra Foothills, workshops are especially valuable because so many properties offer larger lots, usable acreage, rural zoning, and space for outbuildings. But before you start imagining roll-up doors, concrete floors, workbenches, and extra storage, it is important to understand the different construction options, permitting requirements, site considerations, and long-term costs that come with adding a workshop to a property.
Start With the Purpose of the Workshop
The best workshop design starts with one question: how will the space actually be used? A simple storage building for tools and seasonal items is very different from a fully insulated shop with electrical, lighting, plumbing, heating, air conditioning, vehicle access, and finished interior walls.
If the workshop will be used for woodworking, automotive work, equipment storage, art, business use, gardening supplies, or recreational gear, the layout should be planned around clearance, ventilation, electrical load, door height, flooring durability, and future flexibility.
One of the biggest mistakes homeowners make is building too small. A workshop that feels generous on paper can become cramped quickly once you add shelving, workbenches, cabinets, machinery, vehicles, trailers, kayaks, motorcycles, or tractors. In the foothills, where many homes sit on larger parcels, it is often worth planning for future use rather than only today’s immediate need.
Option One: Stick-Built Workshops

A stick-built workshop is constructed much like a traditional home or garage, using wood framing, siding, roofing, insulation, windows, doors, electrical, and interior finishes. This option usually offers the most flexibility and can be designed to closely match the existing home.
Stick-built shops are a strong choice when appearance matters. If the workshop will be visible from the home, driveway, guest house, pool area, or neighboring properties, a custom structure can be designed with matching rooflines, siding, trim, paint colors, stone accents, or farmhouse-style details.
The benefit of stick-built construction is customization. You can add windows exactly where you want them, create loft storage, include finished drywall, build in a bathroom if allowed, install climate control, and make the space feel like a true extension of the property.
The downside is cost and construction time. Stick-built workshops generally require more labor, more design work, and more coordination with contractors. For homeowners who want a polished, property-enhancing structure, the investment can be worthwhile. For those who simply need a functional storage or equipment building, it may be more than necessary.
Option Two: Steel Buildings
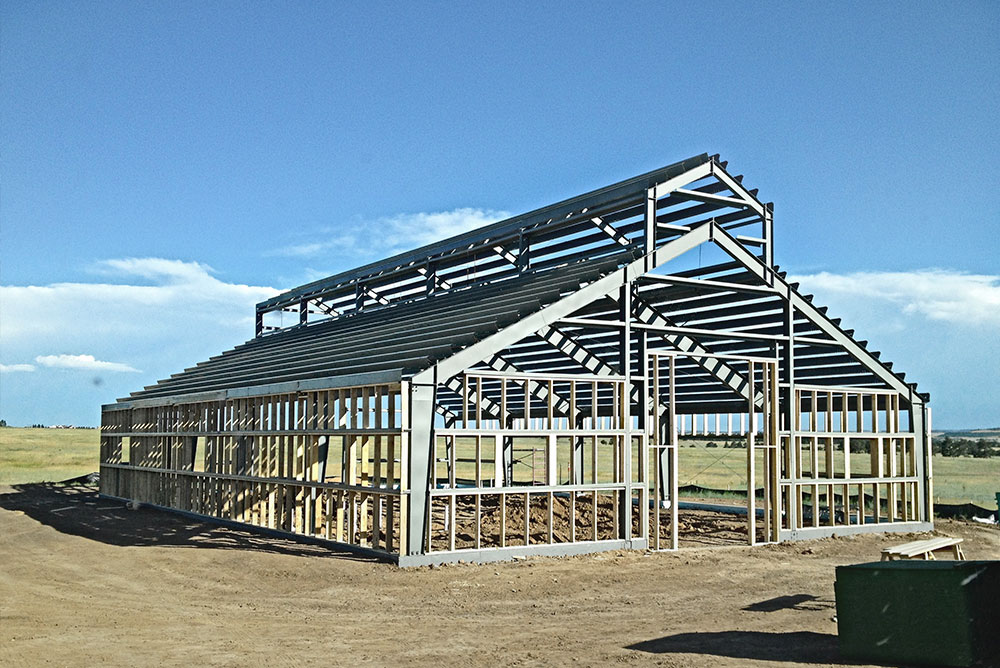
Steel buildings are popular for foothill properties because they are durable, practical, and often faster to install than fully custom construction. They work well for large workshops, RV storage, tractor storage, vehicle collections, equipment bays, and utility-focused spaces.
A steel building can be designed with high ceilings, wide spans, roll-up doors, large open interiors, and minimal interior posts. This makes it a smart option for homeowners who need clear working space, vehicle access, or room for lifts, trailers, or large tools.
Steel buildings can also be insulated, finished, and upgraded with windows, skylights, gutters, electrical, lighting, ventilation, and interior walls. They do not have to feel like a cold industrial shell, but the level of finish will depend on budget and intended use.
The tradeoff is aesthetics. Some steel buildings look utilitarian unless extra attention is paid to placement, color, roof style, wainscoting, landscaping, and how the building relates to the home. On a rural acreage parcel, a steel building can feel completely appropriate. On a more residential or luxury property, design choices matter more.
Option Three: Pre-Made or Modular Workshop Buildings
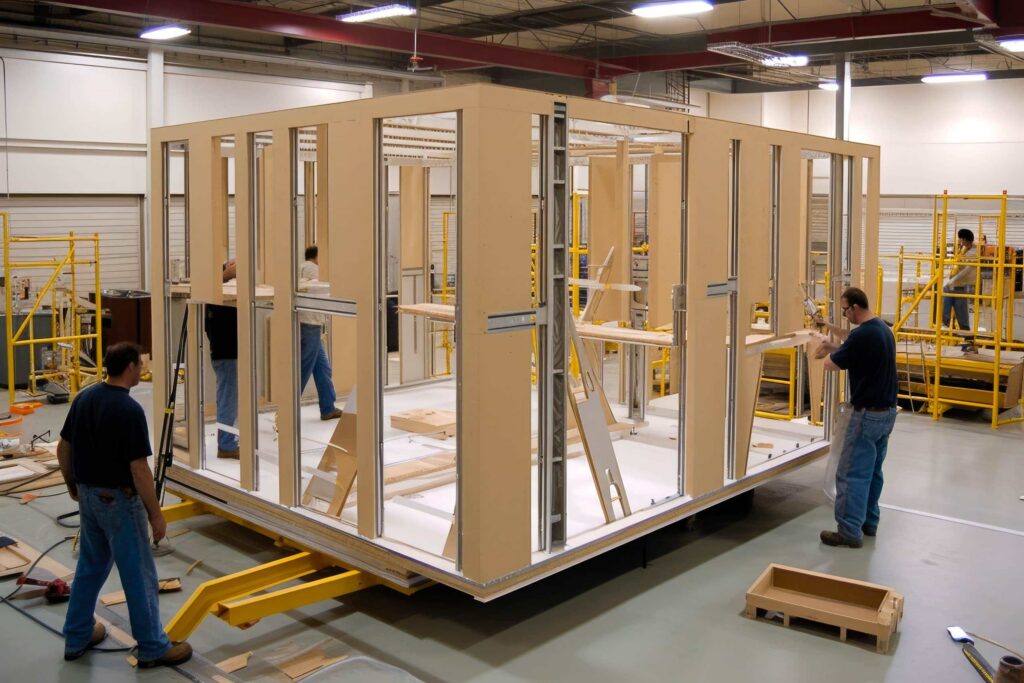
Pre-made workshops, sheds, and modular buildings can be a good solution for homeowners who want a faster and simpler option. These structures are often delivered to the property partially or fully assembled, depending on size and access.
Smaller pre-made buildings may work well for garden tools, hobby space, art studios, storage, or light workshop use. Some can be upgraded with electrical packages, windows, doors, insulation, lofts, and finished interiors.
The biggest advantage is speed. Instead of going through a long custom build process, homeowners may be able to select a model, choose finishes, prepare the site, and have the structure delivered.
The limitations are size, customization, foundation requirements, access for delivery, and permitting. A pre-made building still may require permits, especially if it is over the allowed exempt size, includes electrical, plumbing, mechanical systems, or is placed on a permanent foundation.
Do Not Skip the Site Planning
In the foothills, the site often determines the project. Before choosing a building, homeowners should evaluate slope, drainage, driveway access, tree removal, septic location, well location, utility runs, fire clearance, setbacks, easements, and vehicle turn-around space.
A flat open area near the driveway may seem perfect, but it still needs to work with property lines, zoning setbacks, defensible space, grading, drainage, and access for construction equipment. If the building requires a concrete slab, the site may need grading, compaction, retaining walls, or engineered drainage.
Access is another major factor. Large steel buildings and pre-made structures may require trucks, cranes, forklifts, or wide driveway access. Narrow foothill roads, steep driveways, gates, low tree limbs, and tight turns can all affect what can realistically be delivered or built.
Permitting and County Requirements
Most workshop projects will require some level of permitting, especially when the structure is larger than a small exempt shed, includes electrical, plumbing, mechanical work, or is built on a permanent foundation. In Placer County, homeowners should confirm whether the property is under county jurisdiction or within a city jurisdiction before starting the permit process.
Permitting may involve a site plan, construction drawings, structural details, energy requirements if conditioned space is included, electrical plans, grading review, septic review if plumbing is added, and fire-related requirements depending on location.
If the workshop is intended to include a bathroom, sink, office, guest space, business use, or future living potential, that should be discussed early with the county or city. A workshop is not the same thing as an accessory dwelling unit, and trying to convert a shop into habitable space later can create expensive permitting problems.
The safest approach is to start with the building department before ordering a kit, pouring concrete, trenching utilities, or signing a construction contract. A workshop that is not properly permitted can become an issue during resale, appraisal, insurance review, lender review, or future remodeling.
Foundation and Flooring Options
The most common workshop flooring option is a concrete slab. Concrete is durable, easy to clean, strong enough for vehicles and equipment, and ideal for workbenches, shelving, lifts, and rolling tool cabinets.
For a basic shop, a standard concrete slab may be enough. For heavier use, homeowners may want thicker concrete, reinforced steel, vapor barriers, control joints, anchor bolts, floor drains where allowed, or special preparation for vehicle lifts or heavy equipment.
Epoxy-coated concrete is a popular upgrade because it improves appearance, makes cleanup easier, and can help protect the slab from stains. Polished concrete is another option for a more finished look, especially if the shop will double as a studio, showroom, or hobby space.
Gravel may work for simple agricultural or equipment storage buildings, but it is not ideal for finished workshops, cabinetry, automotive projects, or anything requiring a clean and level surface.
Wood-framed floors are sometimes used in smaller pre-made buildings, but they are less ideal for heavy tools, vehicles, moisture-prone areas, and long-term durability. In the foothills, where weather, dust, and seasonal moisture can be factors, concrete is usually the most practical long-term choice.
Insulation and Climate Control
Insulation is one of the most important decisions in a workshop. An uninsulated building may be fine for basic storage, but it can become uncomfortable during hot summers, cold winter mornings, and temperature swings common in foothill areas.
Steel buildings especially benefit from proper insulation because metal can conduct heat and cold quickly. Insulation can also help reduce condensation, protect stored items, and make the space more usable year-round.
Common insulation options include fiberglass batts, rigid foam board, spray foam, insulated metal panels, or hybrid systems. The best choice depends on the building type, budget, desired comfort level, and whether the space will be heated or cooled.
If the workshop will include HVAC, finished walls, office space, or year-round work areas, insulation should be planned from the beginning. Retrofitting insulation later is usually more expensive and less efficient.
Electrical Planning
Electrical is where a workshop can go from basic to truly functional. At minimum, most owners want interior lighting, exterior lighting, outlets, and power for tools. But a well-designed workshop may need dedicated circuits, 220-volt outlets, EV charging, welding capacity, compressor power, a mini split, security cameras, Wi-Fi equipment, garage door openers, and future solar or battery integration.
Before trenching or wiring, homeowners should think through how the shop will be used. Woodworking equipment, welders, lifts, refrigerators, freezers, kilns, pottery equipment, automotive tools, and HVAC systems can all change the electrical requirements.
Good lighting is also essential. Overhead LED lighting, task lighting, exterior motion lights, and natural light from windows or skylights can make the shop safer and more enjoyable to use.
Electrical work should be permitted and completed by a qualified professional. Unpermitted electrical is one of the fastest ways to create safety, insurance, and resale concerns.
Plumbing, Bathrooms, and Utility Sinks
Adding plumbing can make a workshop more convenient, especially if the owner wants a utility sink, bathroom, laundry area, dog wash, gardening station, or cleanup area. However, plumbing usually adds complexity because it may involve septic capacity, sewer availability, water lines, trenching, drainage, and additional inspections.
On rural foothill properties with septic systems, the location and capacity of the septic system matter. A shop placed too close to a septic tank, leach field, well, or easement may create problems. Before designing a workshop with plumbing, homeowners should confirm what is allowed and where the building can be located.
A bathroom can be a valuable feature, especially for larger properties, hobby farms, pool areas, or workshops located far from the main house. But it should be planned correctly from the beginning rather than added informally later.
Doors, Windows, and Ventilation
Door selection matters more than many people realize. A small workshop may only need a man door and double doors, while a larger shop may need one or more roll-up doors, RV-height doors, sliding barn doors, or oversized access for tractors, trailers, boats, or equipment.
Ceiling height should be planned around the tallest intended use. RV storage, vehicle lifts, stacked storage, lumber racks, and large equipment may require more height than a typical garage.
Ventilation is especially important for woodworking, painting, welding, automotive work, or storage of fuel-powered equipment. Depending on use, homeowners may need exhaust fans, dust collection, vents, filtered air, or upgraded mechanical systems.
Fire Safety and Foothill Considerations
In the foothills, fire safety should be part of the workshop conversation from day one. Building placement, vegetation clearance, exterior materials, roofing, gutters, vents, and access for emergency vehicles can all matter.
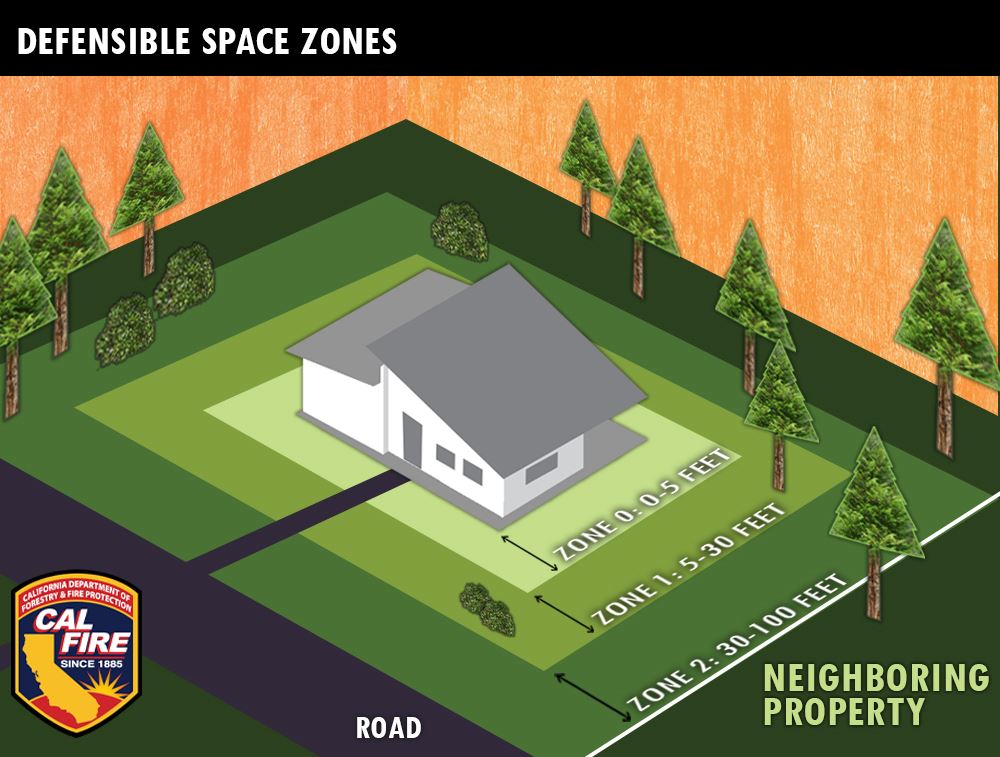
Homeowners should think about defensible space around all structures, not just the main home. Combustible materials, firewood, dry grass, overhanging limbs, and stored equipment should be considered when choosing where to place a workshop.
A metal building may seem fire-resistant, but contents inside the building, surrounding vegetation, nearby propane tanks, wood fencing, stored fuels, and attached lean-tos can still create risk. A well-planned workshop should balance convenience, access, and safety.
How a Workshop Can Affect Property Value
A well-built, properly permitted workshop can be a meaningful asset on a foothill property. Buyers looking for acreage often value storage, work areas, RV parking, equipment space, home-based business flexibility, or hobby space.
The most valuable workshops are usually the ones that feel intentional. Good placement, clean access, quality materials, proper permits, electrical, lighting, insulation, and a usable floor plan can make a workshop feel like a true property feature instead of an afterthought.
The opposite is also true. A poorly placed, unpermitted, unfinished, or awkwardly designed outbuilding can raise questions for buyers. If the structure blocks views, creates drainage issues, lacks permits, has questionable electrical, or looks out of character with the home, it may not add the value the owner hoped for.
Questions to Ask Before Building
Before starting a workshop project, homeowners should ask: What will I use this space for now, and what might I want it to do in five or ten years? Will I need heat, air conditioning, plumbing, heavy electrical, tall doors, or vehicle access? Can the site support the structure without major grading or drainage work? Will the workshop complement the home and property?
It is also wise to ask whether the improvement makes sense for resale. A workshop can be a major selling point in Auburn, Penryn, Newcastle, Meadow Vista, Foresthill, Colfax, Grass Valley, and throughout the Sierra Foothills, especially for buyers who want land, storage, hobbies, outdoor gear, or room to work from home.
Final Thoughts
Building a workshop in the foothills can be one of the most useful improvements a homeowner makes, but it deserves careful planning. The right structure can improve daily life, add storage, support hobbies, create workspace, and enhance the overall function of a property.
Whether you choose a custom stick-built shop, a practical steel building, or a pre-made structure, the most successful projects begin with a clear plan, proper permitting, smart site placement, and realistic thinking about how the space will be used.
In foothill real estate, usable improvements matter. A thoughtfully designed workshop is not just a building. It is an extension of the lifestyle that draws so many people to properties with land, privacy, room to breathe, and space to create.